
Illustrated sales drawings. Final engineering is project-specific.
40′ × 60′ steel building
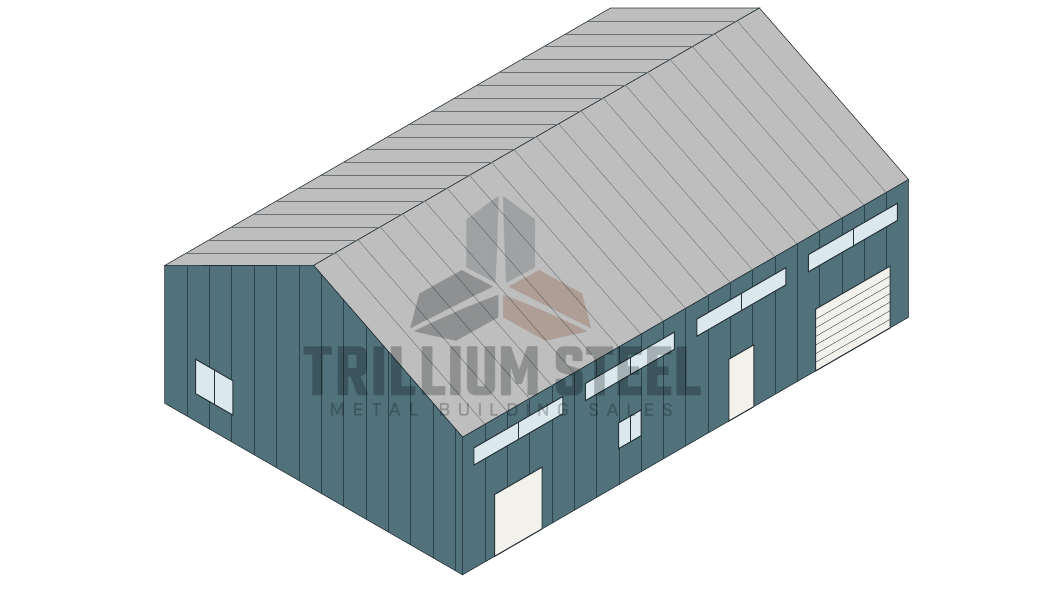
The Creemore: 40′ × 60′ metal building
2,400 sq. ft. to plan around.
- Footprint
- 40′ × 60′
- Eave height
- 16′
- Roof shape
- Gable · 6:12
- Wall colour
- Slate Blue
- Roof colour
- Galvalume
- Openings
- 11
Need a different size, colour or opening layout? Include the changes in your request.
Opening schedule
Doors and windows, clearly sized.
Rough opening dimensions. Confirm supplied components in your written quote.
| Label | Opening | Wall | Width | Height |
|---|---|---|---|---|
| W1 | Window | End A | 5′ 0″ | 4′ 0″ |
| W2 | Window | Side A | 12′ 0″ | 2′ 0″ |
| W3 | Window | Side A | 12′ 0″ | 2′ 0″ |
| W4 | Window | Side A | 3′ 0″ | 3′ 0″ |
| W5 | Window | Side A | 12′ 0″ | 2′ 0″ |
| W6 | Window | Side A | 12′ 0″ | 2′ 0″ |
| W7 | Window | Side B | 5′ 0″ | 4′ 0″ |
| D1 | Walk door | Side A | 6′ 4 1/2″ | 7′ 2 1/4″ |
| D2 | Walk door | Side A | 3′ 4 1/2″ | 7′ 2 1/4″ |
| D3 | Walk door | End B | 3′ 4 1/2″ | 7′ 2 1/4″ |
| OH1 | Overhead door | Side A | 10′ 0″ | 7′ 2 1/4″ |
Questions before you enquire?
Can I change a model’s dimensions or openings?
Use a model as a starting point. Tell us the dimensions and opening changes you need in your quote request. Suitability and project-specific requirements are confirmed during quoting.
Are doors and windows included?
Windows and non-overhead doors are optional quoted additions. Trillium does not supply overhead or garage doors; drawings show proposed openings only. Your written quote confirms the supplied components.
What affects the price?
Building size, location, engineering requirements, openings, finishes, chosen accessories and delivery affect the scope. Foundation, site work and installation should be considered separately when comparing project budgets.
Do I need to own land before enquiring?
You can explore designs at any stage. Tell us whether you own a site, are buying land, or are still looking so we can understand how far along your project is.
Are these permit or construction drawings?
These are illustrated sales drawings for comparing layouts. Final engineering, foundation requirements and drawings for your specific project are confirmed separately.
What if I am not sure about my budget?
Choose “I need budget guidance” in the quote request. Let us know whether you are budgeting for the steel building package or the entire project.
Other designs to compare.
All buildings →
Your next step
Ready to price your project?
Tell us where, what size, and when you’d like to build.